
BEDS3
BATHS2 full
SQUARE FEET1,323
MLS#1879655
STATUSActive
PROPERTY TYPEResidential - Single Family
SUBDIVISIONHeritage Hills
SCHOOLPrinceton
Property Description
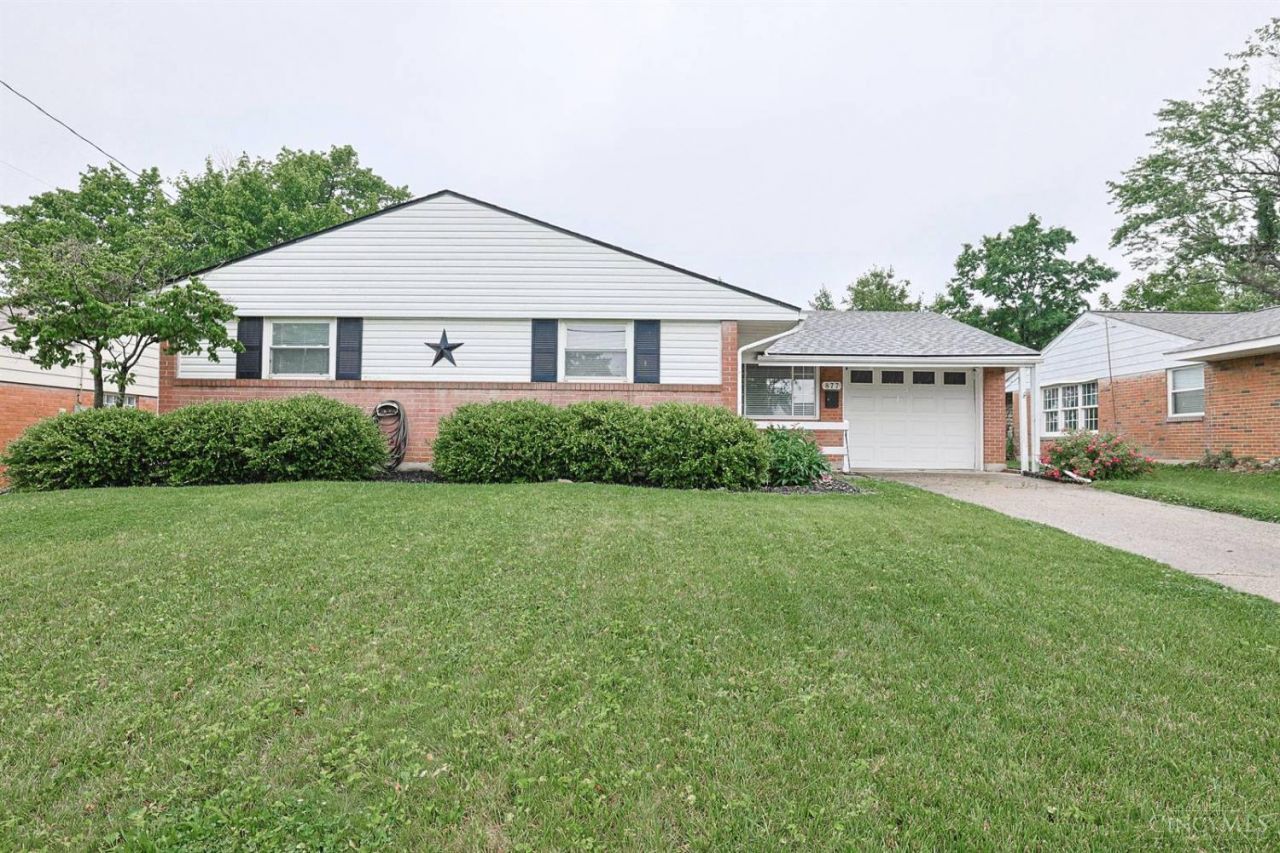
Great opportunity to own this beautifully maintained brick Ranch home offering true one-floor living. Fully move-in ready. Terrific location with easy access to I-75 & I-275. Lots of shopping, dining spots & more are minutes away. Newer AC. Roof less than 12 years old. Rear patio with water feature ideal for family gatherings. Yard is deeper than it appears. Attached garage walks directly into home. Shed for additional storage. Washer & dryer stays. This one won't last long!
Property Features
Property Type: Residential - Single Family
Basement: None
Cooling: Central Air
Garage: 1
Heating: Forced Air, Gas
Home Style: Ranch
Lot Size: 0.26 Acres
Roof Type: Shingle
Stories: 1.0
Taxes: $3,156
Year Built: 1960
Amenities
Patio
Feature Descriptions
Access: City Street
Appliances: Dryer, Oven/Range, Refrigerator, Washer
Buildings: Shed
Exterior: Brick
Foundation: Slab
Garage/Carport: Front, Garage Attached
Gas: Natural
Kitchen: Galley, Wood Cabinets, Laminate Floor
Lot Dimensions: 60x184
Mechanical Systems: Garage Door Opener
Miscellaneous: 220 Volt, Cable, Recessed Lights, Smoke Alarm
Parcel #: 599-0011-0390-00
Parking: On Street, Driveway
Primary Bathroom: Shower
Primary Bedroom: Bath Adjoins, Wall-to-Wall Carpet
Rooms Total: 6
Sewer: Public Sewer
Tax Abatement: No
Topography: Level
Water: Public
Water Heater: Gas
Window Features: Vinyl, Gas Filled
Room Sizes
Primary Bedroom: 11 X 10 Level - 1
Bedroom 2: 10 X 9 Level - 1
Bedroom 3: 10 X 9 Level - 1
Dining Room: 16 X 12 Level - 1
Entry: 4 X 3 Level - 1
Living Room: 24 X 12 Level - 1
Laundry Room: 6 X 3 Level - 1
Local Schools
School District: Princeton
Listed By / Shown By
Listed By
Agency Name: Sibcy Cline, Inc.
Agent Name: Teela Casseday
Agency Phone: 513-931-7700

Shown By
Agent Name: Christine Carruthers
Agent Phone: (513) 833-6673
Agency Title: Key Realty

Estimate Your Payment
Estimated Payment
$ 1,733.76 per month $1,397.87 Principal & Interest $263.00 Property Tax $72.89 Homeowner's Insurance
877 Tivoli Lane | MLS# 1879655
This single family home located at 877 Tivoli Lane, Springdale, OH 45246 is currently listed for sale with an asking price of $249,900. This property was built in 1960 and has 3 bedrooms and 2 full baths with 1323 sq. ft. Tivoli Lane is located in the Heritage Hills subdivision within the Princeton school district. Search Heritage Hills real estate on christinecarruthers.ikeyrealty.com today.