
BEDS3
BATHS2 full 1 partial
SQUARE FEET1,834
MLS#1879851
STATUSPending
PROPERTY TYPEResidential - Single Family
SCHOOLMiddletown
Property Description
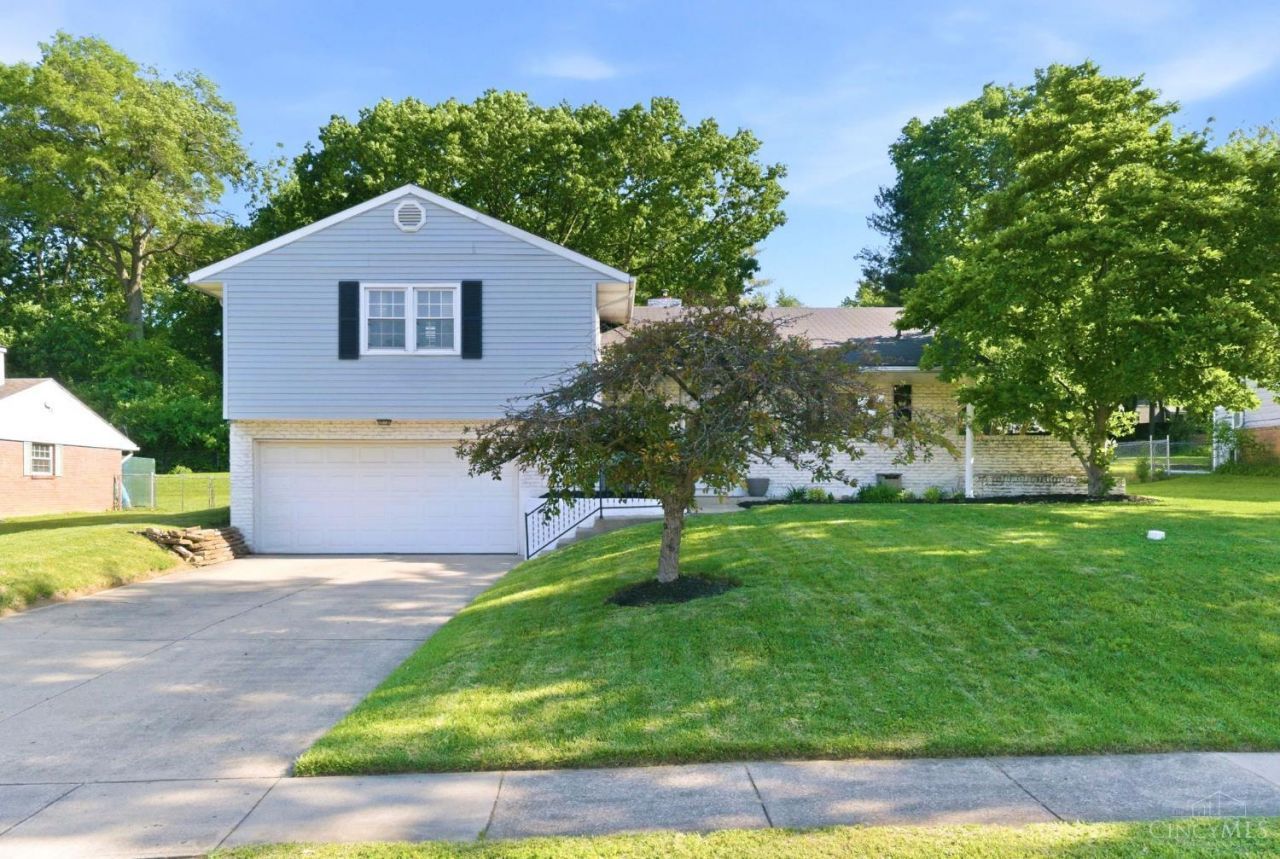
Beautifully updated 3-bedroom, 2.5-bath tri-level nestled on a quiet street and filled with modern upgrades and versatile living space! This move-in ready home features a bright open floor plan with light wood LVP flooring, all new recessed lighting, and seamless flow between the living, dining, and kitchen areas. The inviting living room is anchored by a cozy wood pellet fireplace, while the stunning sunroom is filled with natural light and overlooks the backyard. The finished lower level offers flexible space for a home office, recreation room, media room, or additional living area. The spacious primary suite features an updated ensuite bath. Additional highlights include a newer HVAC system (2020), oversized 2-car garage with 220 electric vehicle charger, large storage shed, and professionally installed French drain system added in January 2023. Thoughtfully updated throughout and move-in ready! Agent/Owned.
Property Features
Property Type: Residential - Single Family
Basement: Yes
Basement: Partial
Cooling: Central Air
Fireplaces: 1
Garage: 2
Heating: Forced Air, Gas
Home Style: Traditional
Lot Size: 0.29 Acres
Roof Type: Shingle
Taxes: $3,790
Year Built: 1962
Amenities
French Doors
Patio
Feature Descriptions
Appliances: Dishwasher, Electric Cooktop, Garbage Disposal, Microwave, Oven/Range, Refrigerator
Basement Fatures: Finished
Buildings: Shed
Days on Site: 3
Exterior: Aluminum Siding, Brick
Fencing: Metal
Fireplace Features: Insert
Flex Rooms: 4 Season Room
Foundation: Poured
Garage/Carport: Front, Garage Attached
Gas: Natural
Kitchen: Pantry, Wood Cabinets
Mechanical Systems: Garage Door Opener, Sump Pump
Miscellaneous: 220 Volt, Ceiling Fan, Recessed Lights, Smoke Alarm
Parcel #: Q6542-047-000-033
Primary Bathroom: Shower
Primary Bedroom: Bath Adjoins, Walk-in Closet, Wall-to-Wall Carpet
Rooms Total: 8
Sewer: Public Sewer
Smart Technology: Garage Door Opener
SQFT Basement: 324
Tax Abatement: No
Water: Public
Water Heater: Gas
Window Features: Vinyl
Room Sizes
Primary Bedroom: 15 X 12 Level - 2
Bedroom 2: 14 X 10 Level - 2
Bedroom 3: 12 X 12 Level - 2
Dining Room: 10 X 18 Level - 1
Entry: 13 X 9 Level - 1
Living Room: 14 X 19 Level - 1
Laundry Room: 6 X 7 Level - Lower
Recreation Room: 20 X 14 Level - Lower
Local Schools
School District: Middletown
Listed By / Shown By
Listed By
Agency Name: Keller Williams Advisors
Agent Name: Hailey Ring
Agency Phone: 513-874-3300

Shown By
Agent Name: Christine Carruthers
Agent Phone: (513) 833-6673
Agency Title: Key Realty

Estimate Your Payment
Estimated Payment
$ 1,904.89 per month $1,510.30 Principal & Interest $315.83 Property Tax $78.75 Homeowner's Insurance
3721 Fiesta Way | MLS# 1879851
This single family home located at 3721 Fiesta Way, Middletown, OH 45044 is currently listed for sale with an asking price of $270,000. This property was built in 1962 and has 3 bedrooms and 2 full and 1 partial baths with 1834 sq. ft. Fiesta Way is located within the Middletown school district. Search Middletown real estate on christinecarruthers.ikeyrealty.com today.