
BEDS4
BATHS3 full 1 partial
SQUARE FEET4,936
MLS#1895435
STATUSActive
PROPERTY TYPEResidential - Single Family
SCHOOLMason
Property Description
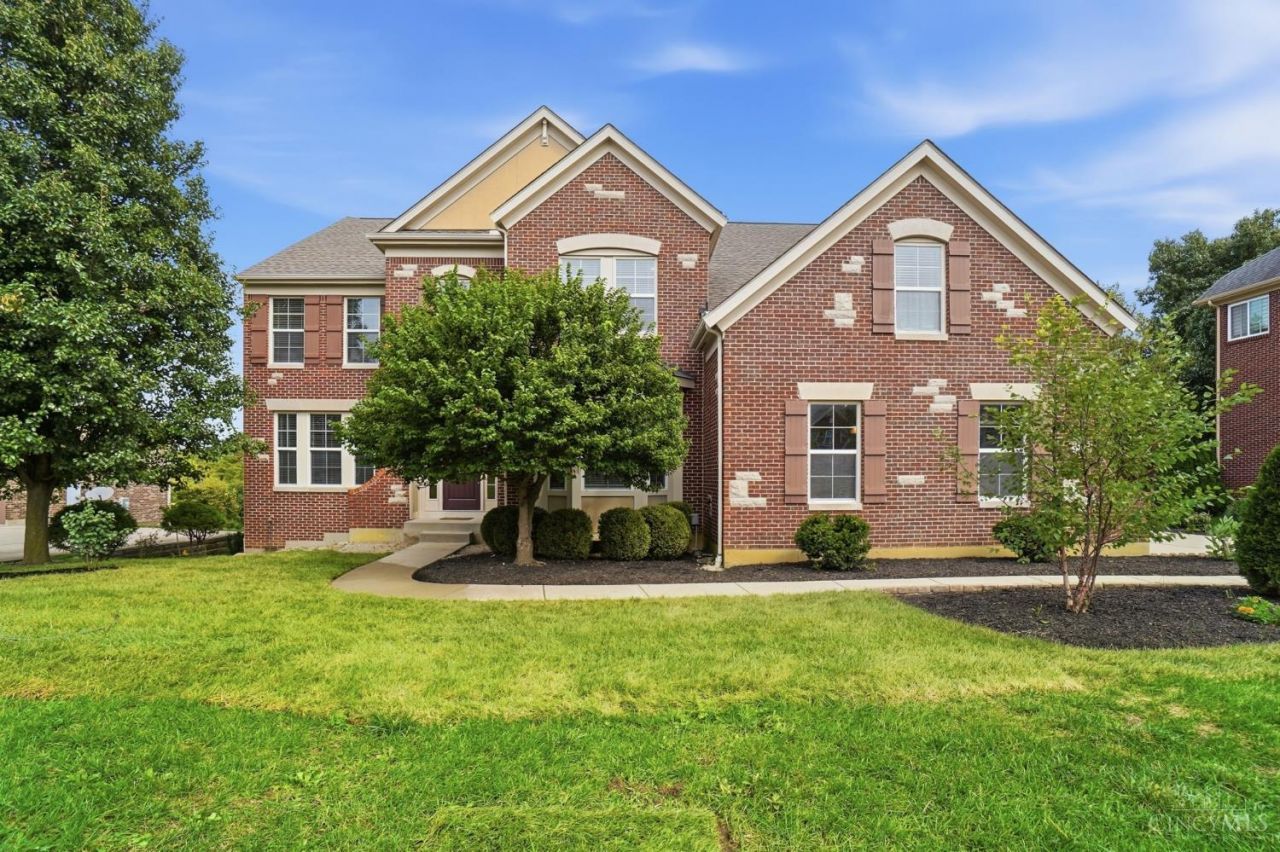
Fantastic living in desirable Carmelle community of Mason. Offering 4,936 total finished sq ft. This 4 bedrooms, 3.5 bath home boast a great floor plan including grand 2 story foyer, spaciou family room , formal dining and more. Brand new dual furnaces, new water heater (May 2026), new roof (2021), new fresh interior paint, and fresh landscaping. 3 car garage + side entry. Primary ensuite with sitting room. 22 x14 composition deck. This home features an expansive lower level ideal for entertaining, plenty of natural light & storage. Popular pool community minutes from shopping, dining, expressways and Kings Island. Minutes from downtown Mason, the bike trail, Community Center, schools, shopping and more. ready to go on that one.
Property Features
Property Type: Residential - Single Family
Basement: Yes
Basement: Full
Cooling: Central Air
Fireplaces: 1
Garage: 2
Heating: Forced Air, Gas
Home Style: Traditional, Transitional
Lot Size: 0.36 Acres
Roof Type: Shingle
Stories: 2.0
Taxes: $0
Year Built: 2012
Amenities
9Ft + Ceiling
Cathedral Ceiling
French Doors
Multi Panel Doors
Vaulted Ceiling
Deck
Patio
Porch
Feature Descriptions
Appliances: Dishwasher, Dryer, Garbage Disposal, Gas Cooktop, Microwave, Oven/Range, Refrigerator, Washer
Association Includes: Sewer, SnowRemoval, AssociationDues, LandscapingCommunity, Pool, ProfessionalMgt, WalkingTrails
Basement Fatures: Finished
Exterior: Brick, Stone
Family Room: Wall-to-Wall Carpet, Fireplace
Fireplace Features: Marble, Gas
Foundation: Poured
Garage/Carport: Side, Garage Attached
Gas: Natural
HOA Fee: 999/Annually
HOA Y/N: 1
Kitchen: Pantry, Eat-In, Gourmet, Island, Wood Cabinets, Wood Floor
Lot Dimensions: Irregular
Mechanical Systems: Garage Door Opener, Sump Pump
Miscellaneous: Cable, Recessed Lights, Smoke Alarm
Parking: Driveway
Primary Bathroom: Shower, Tile Floor, Double Vanity, Tub
Primary Bedroom: Bath Adjoins, Walk-in Closet, Dressing Area, Wall-to-Wall Carpet
Rooms Total: 10
Sewer: Public Sewer
SQFT Basement: 1280
Study: Wall-to-Wall Carpet, French Doors
Tax Abatement: No
Water: Public
Water Heater: Gas
Window Features: Vinyl, Insulated
Room Sizes
Primary Bedroom: 17 X 15 Level - 2
Bedroom 2: 13 X 13 Level - 2
Bedroom 3: 13 X 12 Level - 2
Bedroom 4: 14 X 11 Level - 2
Dining Room: 17 X 13 Level - 1
Entry: 9 X 9 Level - 1
Family Room: 20 X 17 Level - 1
Living Room: 17 X 12 Level - 1
Laundry Room: 14 X 9 Level - 1
Study/Den: 14 X 12 Level - 1
Local Schools
School District: Mason
Listed By / Shown By
Listed By
Agency Name: Private Real Estate Collection
Agent Name: Heather Herr
Agency Phone: 513-708-7770

Shown By
Agent Name: Christine Carruthers
Agent Phone: (513) 833-6673
Agency Title: Key Realty

Estimate Your Payment
Estimated Payment
$ 4,702.42 per month $4,469.38 Principal & Interest $0.00 Property Tax (data not provided by mls) $233.04 Homeowner's Insurance
3522 Riverside Drive | MLS# 1895435
This single family home located at 3522 Riverside Drive, Mason, OH 45040 is currently listed for sale with an asking price of $799,000. This property was built in 2012 and has 4 bedrooms and 3 full and 1 partial baths with 4936 sq. ft. Riverside Drive is located within the Mason school district. Search Mason real estate on christinecarruthers.ikeyrealty.com today.