
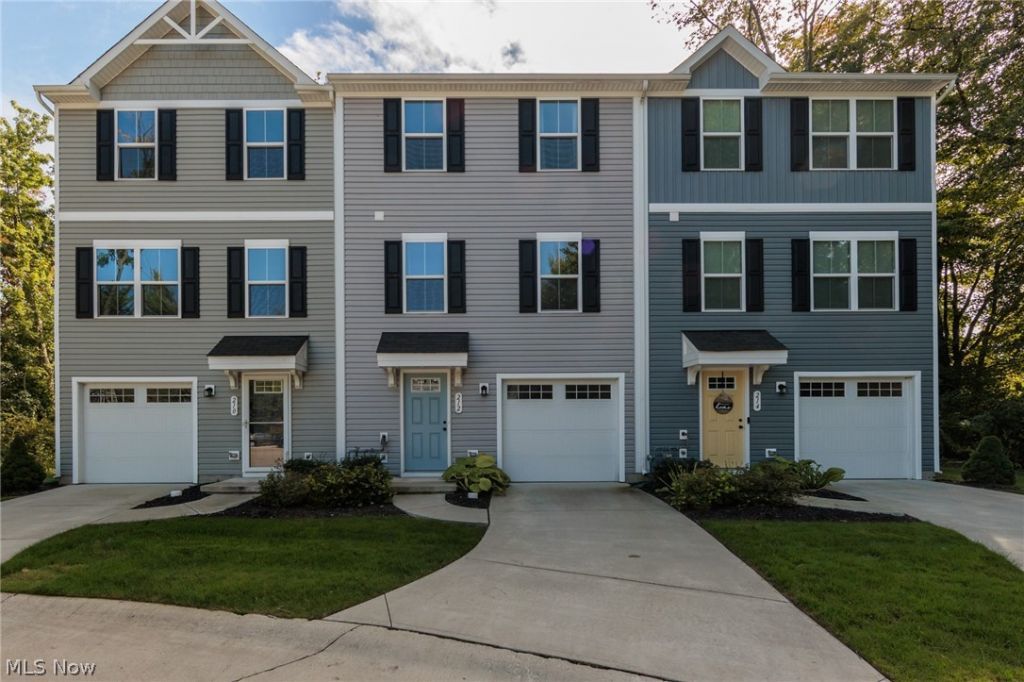
BEDS3
BATHS2 full 1 partial
SQUARE FEET1,610
MLS#5248900
STATUSActive
PROPERTY TYPEResidential - Townhouse
SUBDIVISIONRiverwood Village
SCHOOLRiverside Local
Property Description
Wonderful townhome located on cul-de-sac in Riverwood Village is ready for its next owner. It offers 3 bedrooms, 2 full baths and 1 half bath, with major mechanics, windows, roof and appliances only 3 years old. The first floor offers flexibility to finish to suit the new owner's needs, such as a den, office or fitness room. The main level features a modern open layout where the kitchen, living room and dining room flow together with white shaker cabinets, LVT flooring, stainless steel appliances, recessed lighting and a convenient half bath. Upstairs, the primary bedroom includes a private full bath and walk-in closet, while the hallway laundry area offers additional storage. Two additional bedrooms feature rough-in electrical for ceiling fans. Well maintained by the current owners and ready for its next chapter. Schedule your showing today.
Property Features
Property Type: Residential - Townhouse
Basement: Yes
Basement: Partially Finished
Cooling: Central Air
Garage: 1 car attached
Heating: Forced Air, Gas
Lot Size: 0.02 Acres
Roof Type: Asphalt, Fiberglass
Stories: 2.0
Taxes: $3,018 / year
Year Built: 2023
Feature Descriptions
Appliances: Dryer, Dishwasher, Disposal, Microwave, Range, Refrigerator, Washer
Community Features: Playground, Park, Public Transportation
Exterior: Vinyl Siding
Laundry: In Hall, Upper Level
Lot: Cul-De-Sac
Parcel#: 11-B-069-A-00-171-0
Parking: Attached, Direct Access, Garage, Garage Door Opener, Paved
Pets Allowed: Call
Sewer: Public Sewer
Water: Public
Local Schools
School District: Riverside Local
Listed By / Shown By
Listed By
Agency Name: Keller Williams Greater Metropolitan
Agency Contact: j.longo@kw.com, 440-554-3949
Shown By
Agent Name: Christine Carruthers
Agent Phone: (513) 833-6673
Agency Title: Key Realty

Estimate Your Payment
Estimated Payment
$ 1,558.05 per month $1,241.80 Principal & Interest $251.50 Property Tax $64.75 Homeowner's Insurance
212 Raintree Lane | MLS# 5248900
This townhouse located at 212 Raintree Lane , Painesville Township, OH 44077 is currently listed for sale with an asking price of $222,000. This property was built in 2023 and has 3 bedrooms and 2 full and 1 partial baths with 1610 sq. ft. Raintree Lane is located in the Riverwood Village subdivision within the Riverside Local school district. Search Riverwood Village real estate on christinecarruthers.ikeyrealty.com today.