
BEDS3
BATHS2 full 1 partial
SQUARE FEET2,224
MLS#5242820
STATUSActive
PROPERTY TYPEResidential - Single Family
SUBDIVISIONDunkeith Hills
SCHOOLPlain Local
Property Description
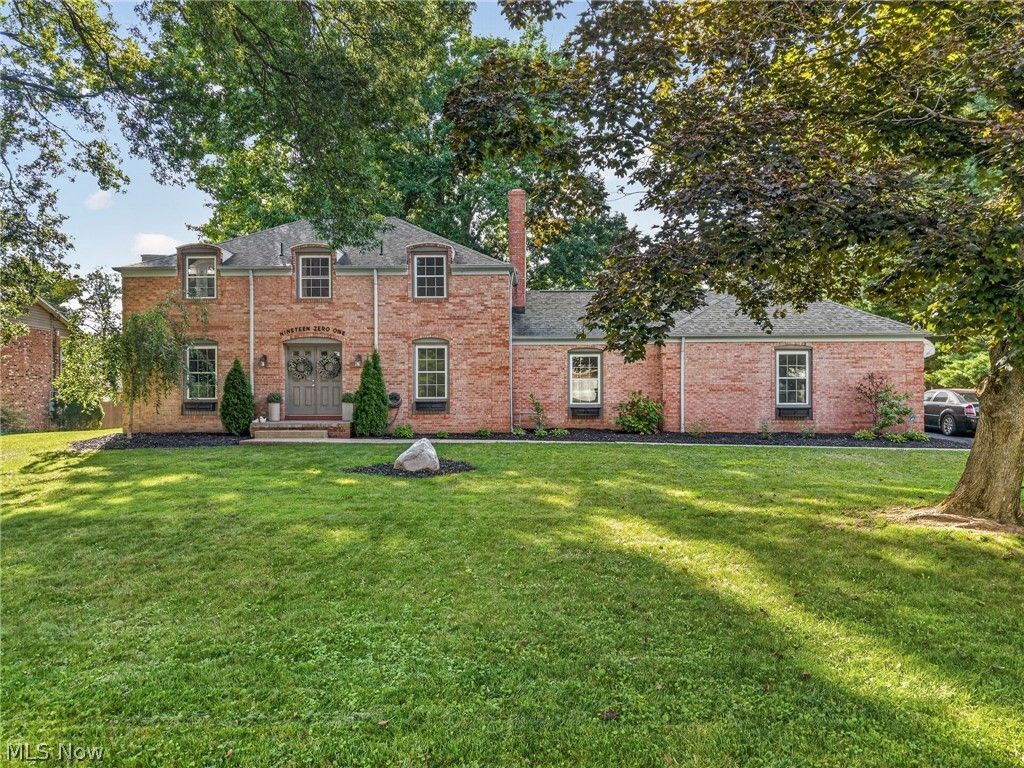
Welcome to 1901 Devonshire Rd NW, where classic brick charm meets valuable recent updates and plenty of space to enjoy. From the moment you arrive, this home offers inviting curb appeal and a layout with room to spread out, entertain, work from home, or simply relax. Inside, you'll find multiple living areas, a functional kitchen, comfortable bedrooms, and flexible spaces that can easily adapt to your needs. Step outside to the screened-in porch overlooking the fully fenced backyard. A great setting for morning coffee, summer evenings, entertaining, pets, or simply enjoying your own private outdoor space. Several major improvements have already been taken care of, giving the next owner added peace of mind. A brand-new HVAC system was installed just days ago, the well pump is newer, and a brand-new garage door will be installed soon. The attached garage and basement also provide valuable additional storage and usable space. With its spacious layout, fenced backyard, screened porch, classic brick exterior, and significant mechanical updates, this home offers an exciting opportunity to make it your own. Schedule your private showing today and come see everything this home has to offer!
Property Features
Property Type: Residential - Single Family
Basement: Full
Basement: Yes
Cooling: Central Air
Fireplaces: 2
Garage: 2 car attached
Heating: Forced Air, Gas
Home Style: Contemporary, Colonial, Conventional
Lot Size: 0.46 Acres
Roof Type: Asphalt, Fiberglass
Stories: 2.0
Taxes: $4,786 / year
Year Built: 1966
Feature Descriptions
Accessibility: None
Exterior: Brick
Parcel#: 01700429
Parking: Attached, Electricity, Garage, Garage Door Opener, Paved
Patio/Porch: Enclosed, Patio, Porch
Sewer: Public Sewer
Water: Well
Room Sizes
Bedroom: 11 x 11 Level - Second
Entry/ Foyer: 5 x 7 Level - First
Laundry: 5 x 6 Level - Second
Dining Room: 12 x 13 Level - First
Bedroom: 14 x 11 Level - Second
Family Room: 19 x 12 Level - First
Kitchen: 18 x 11 Level - First
Primary Bathroom: 7 x 14 Level - Second
Bathroom: 9 x 9 Level - Second
Primary Bedroom: 25 x 13 Level - Second
Living Room: 25 x 13 Level - First
Local Schools
School District: Plain Local
Listed By / Shown By
Listed By
Agency Name: DeHOFF REALTORS
Agency Contact: tcolucci@dehoff.com, 330-316-3570
Shown By
Agent Name: Christine Carruthers
Agent Phone: (513) 833-6673
Agency Title: Key Realty

Estimate Your Payment
Estimated Payment
$ 2,629.39 per month $2,120.02 Principal & Interest $398.83 Property Tax $110.54 Homeowner's Insurance
1901 Devonshire Drive Nw | MLS# 5242820
This single family home located at 1901 Devonshire Drive Nw, Canton, OH 44708 is currently listed for sale with an asking price of $379,000. This property was built in 1966 and has 3 bedrooms and 2 full and 1 partial baths with 2224 sq. ft. Devonshire Drive Nw is located in the Dunkeith Hills subdivision within the Plain Local school district. Search Dunkeith Hills real estate on christinecarruthers.ikeyrealty.com today.